



Ordering rebar is mostly counting: how many bars, how long, and how much steel that adds up to. The method below works for a slab, a pad or a wide mat laid out as a two-way grid. It gives a quantity for budgeting and ordering. It does not replace the plans, which set the bar size and spacing.
Updated November 2026
What you need before you count
Get the pour dimensions in feet, the bar size and the spacing from the drawings, the engineer or the local building department. Common sizes for residential slabs and footings are #3 to #6 bars, and the number after the pound sign is the bar diameter in eighths of an inch, so a #4 bar is 4/8 or one half inch across. Spacing is measured center to center, such as 12 inches on center.
Step 1: Count the bars in each direction
Bars running along the length are spaced across the width, and bars running across the width are spaced along the length. For each direction:
Number of bars = floor(distance in inches / spacing) + 1
The extra one is the bar at the far edge. Real layouts keep the bars a few inches inside the edge for concrete cover, so this count runs slightly high, which is the safe side for ordering.
Step 2: Add up the length
Total length = bars along length x length + bars across width x width
Then add a waste and lap allowance. Bars are cut to fit, offcuts are lost, and runs longer than one stick need overlapping splices whose length is set by the design. Ten percent is a common starting allowance for a plain slab. Use more when the plans show long laps.
Step 3: Convert length to weight and sticks
Rebar is sold by weight or by the stick, and standard sticks are 20 feet. Weight per foot for common U.S. sizes is below, from the Engineering ToolBox rebar table.
| Bar | Weight, lb per ft |
|---|---|
| #3 | 0.376 |
| #4 | 0.668 |
| #5 | 1.043 |
| #6 | 1.502 |
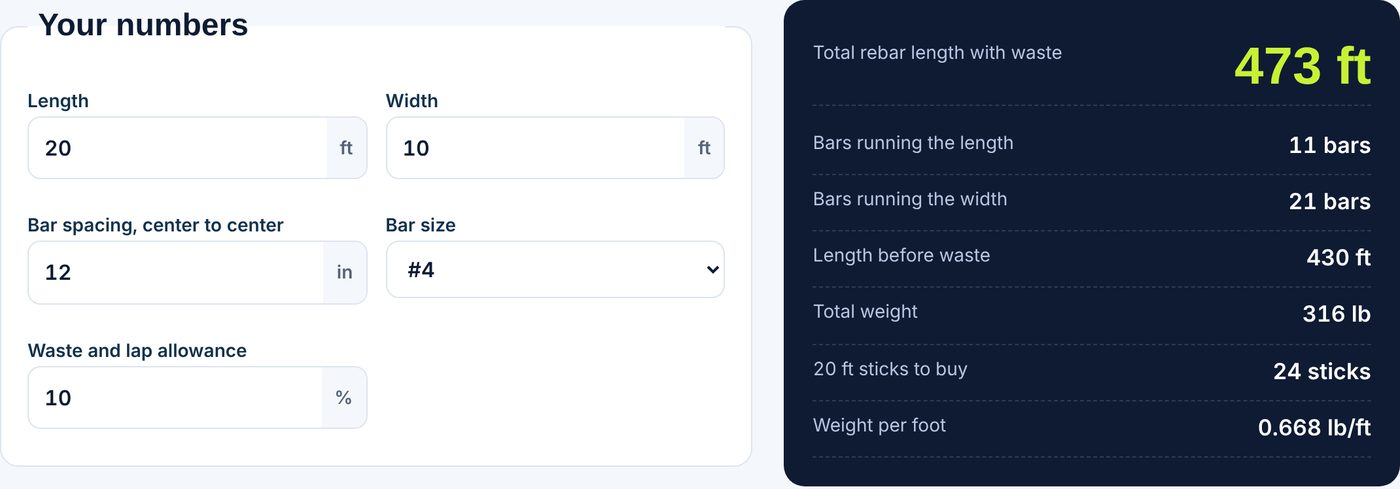
Worked example: a 20 by 10 foot slab
This is an illustration, not a design. Assume #4 bars at 12 inches on center with a 10 percent allowance.
- Bars along the 20 foot length: floor(120 / 12) + 1 = 11
- Bars across the 10 foot width: floor(240 / 12) + 1 = 21
- Length before waste: 11 x 20 + 21 x 10 = 430 ft
- With 10 percent: 473 ft
- Sticks of 20 ft: 24 (rounded up)
- Weight: 473 x 0.668 = 316 lb
Now change only the spacing to 16 inches. The counts become 8 and 16, the length before waste is 320 ft, and with 10 percent it is 352 ft, or 235 lb. Spacing has a large effect on the order, so confirm it before you buy.
Do it in Excel
Put length in A2 (feet), width in B2 (feet), spacing in C2 (inches), weight per foot in D2 and waste in E2 as a decimal, such as 0.1.
Bars along length: =INT(B2*12/C2)+1
Bars across width: =INT(A2*12/C2)+1
Total length with waste: =((INT(B2*12/C2)+1)*A2+(INT(A2*12/C2)+1)*B2)*(1+E2)
Weight: =F2*D2 where F2 holds the total length. Sticks: =ROUNDUP(F2/20,0)
Footings and other layouts
Footings often use a few continuous bars rather than a grid. Count the bars, multiply by the footing length, and add laps. Stirrups, dowels, hooks and bends need a bar schedule from the plans. For a quick check on a wide footing or mat, the grid method above is fine.
Related tools
Use our rebar calculator to run these numbers for any size and spacing. For the concrete that goes around the steel, try the cubic yard calculator, read the concrete cost guide, and check the concrete block calculator for walls. The Concrete Reinforcing Steel Institute, CRSI, publishes technical resources on reinforcing steel.
Cover, chairs and placement
The bar count is only part of the job. Rebar needs to sit inside the slab, not on the ground, and it needs concrete around it. The required cover and the height of the steel in the slab come from the plans or local code. Contractors use plastic or wire chairs and small blocks to hold the grid at the right height while the concrete is placed. Add these supports to your materials list, along with tie wire to fasten bar crossings. A pound or two of tie wire goes a long way on a small slab, but a large pour uses a lot more.
Wire mesh is a different product. Welded wire reinforcement is sold in sheets or rolls and is priced by area, not by the foot of bar, so it needs a square footage count rather than the method above. Check which one your design calls for before you order.
Frequently asked questions
How much rebar do I need for a slab?
Count the bars in each direction from the spacing, add up their length, and add a waste allowance. A 20 by 10 foot slab at 12 inch spacing needs about 473 feet with 10 percent waste.
How much does #4 rebar weigh per foot?
A #4 bar weighs 0.668 pounds per foot.
What does the number on rebar mean?
It is the bar diameter in eighths of an inch. A #4 bar is 4/8 inch, or one half inch.
Who decides the rebar spacing?
The plans, the engineer or the local building code. A calculator only estimates the quantity.